
CARF Fire Protection Layout
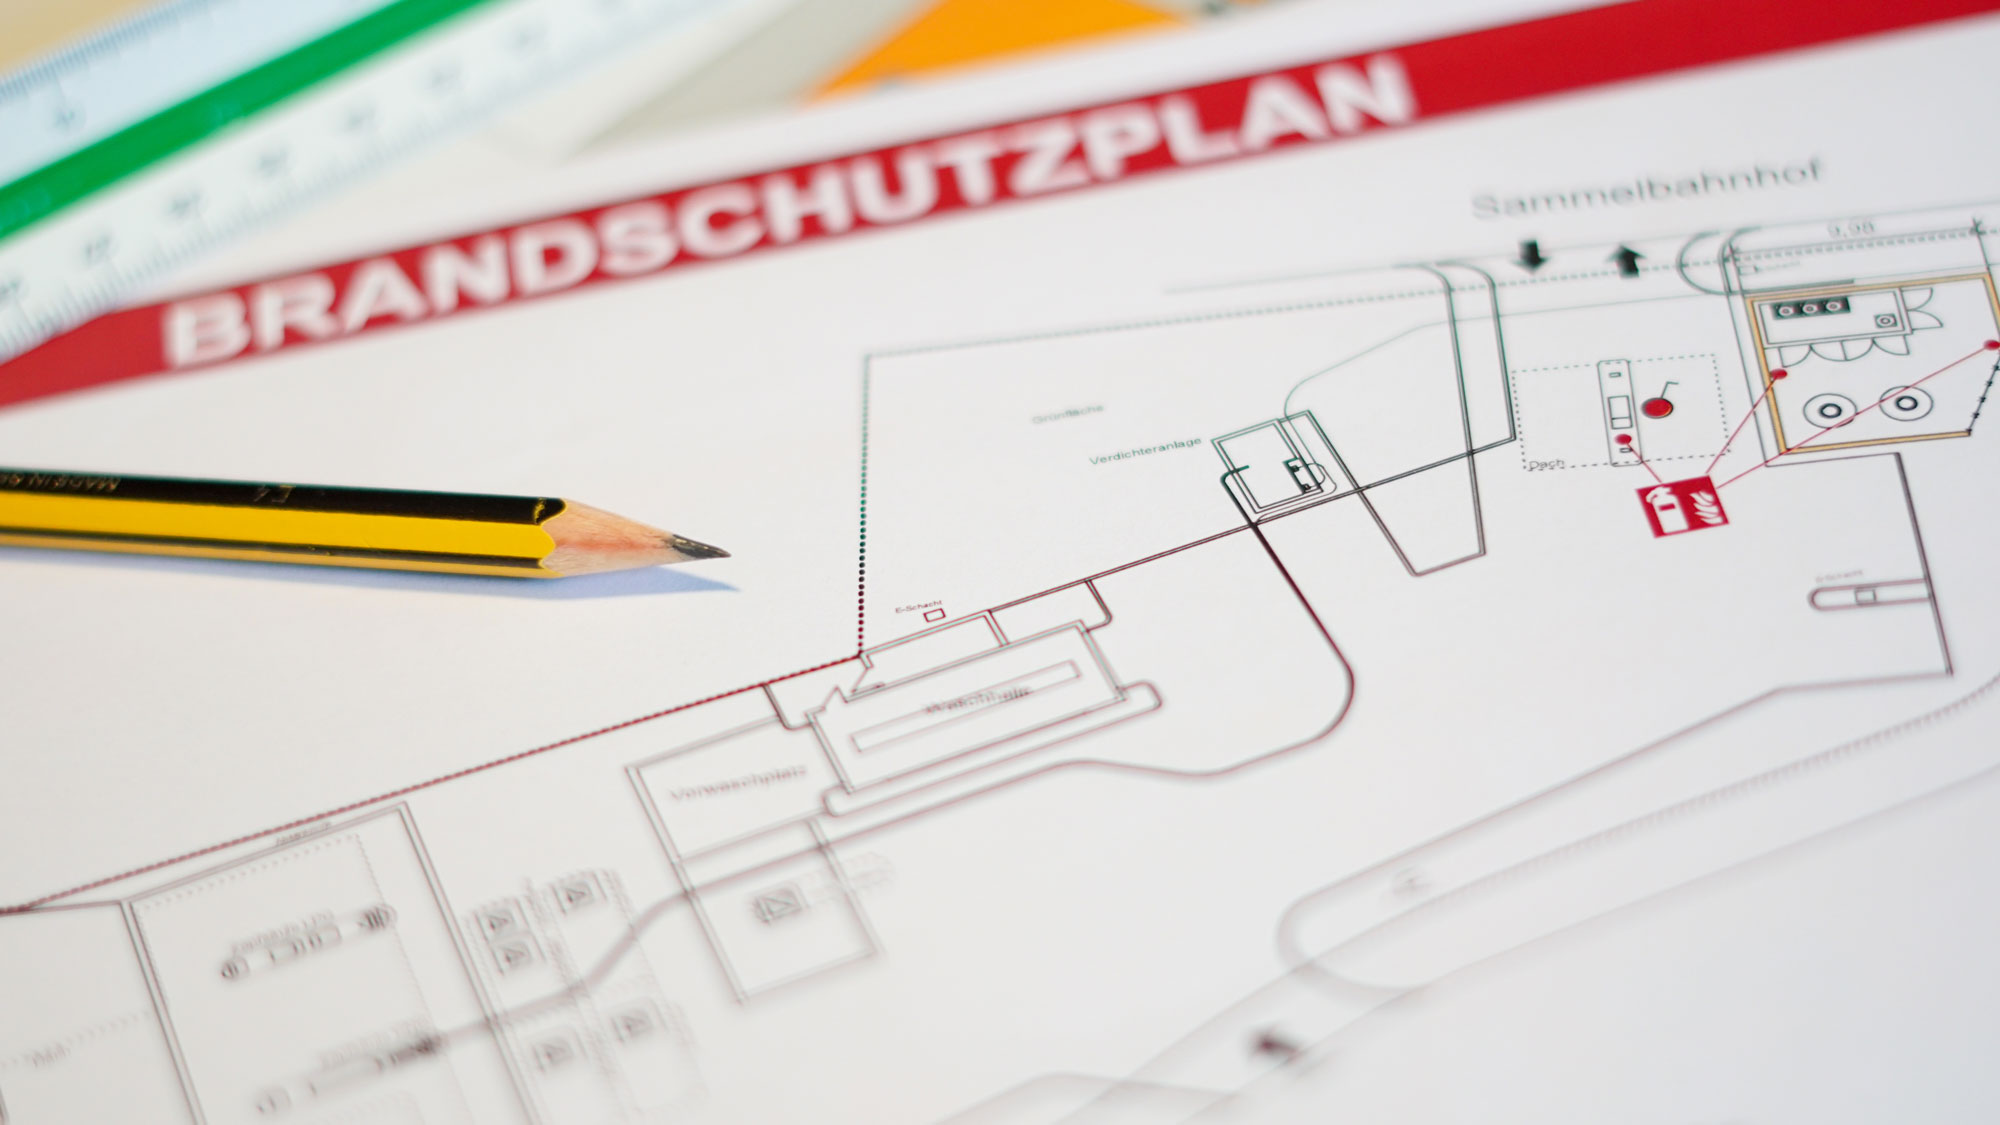
Nothing is more important in a company than correct and easy-to-read escape and rescue route plans as well as fire department operation plans for production spaces or office rooms. With our CARF Fire Protection Layout we facilitate the creation of these plans.
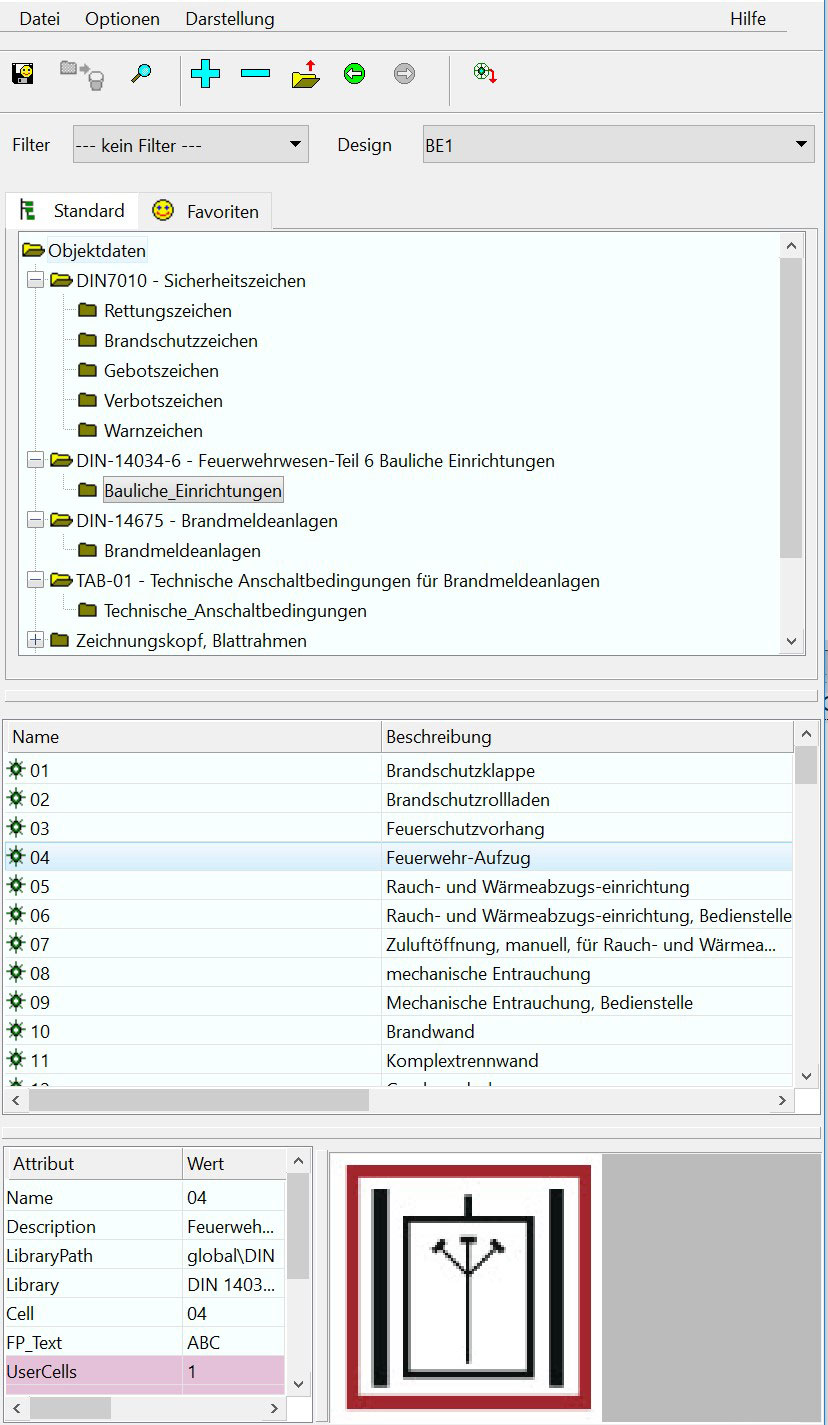
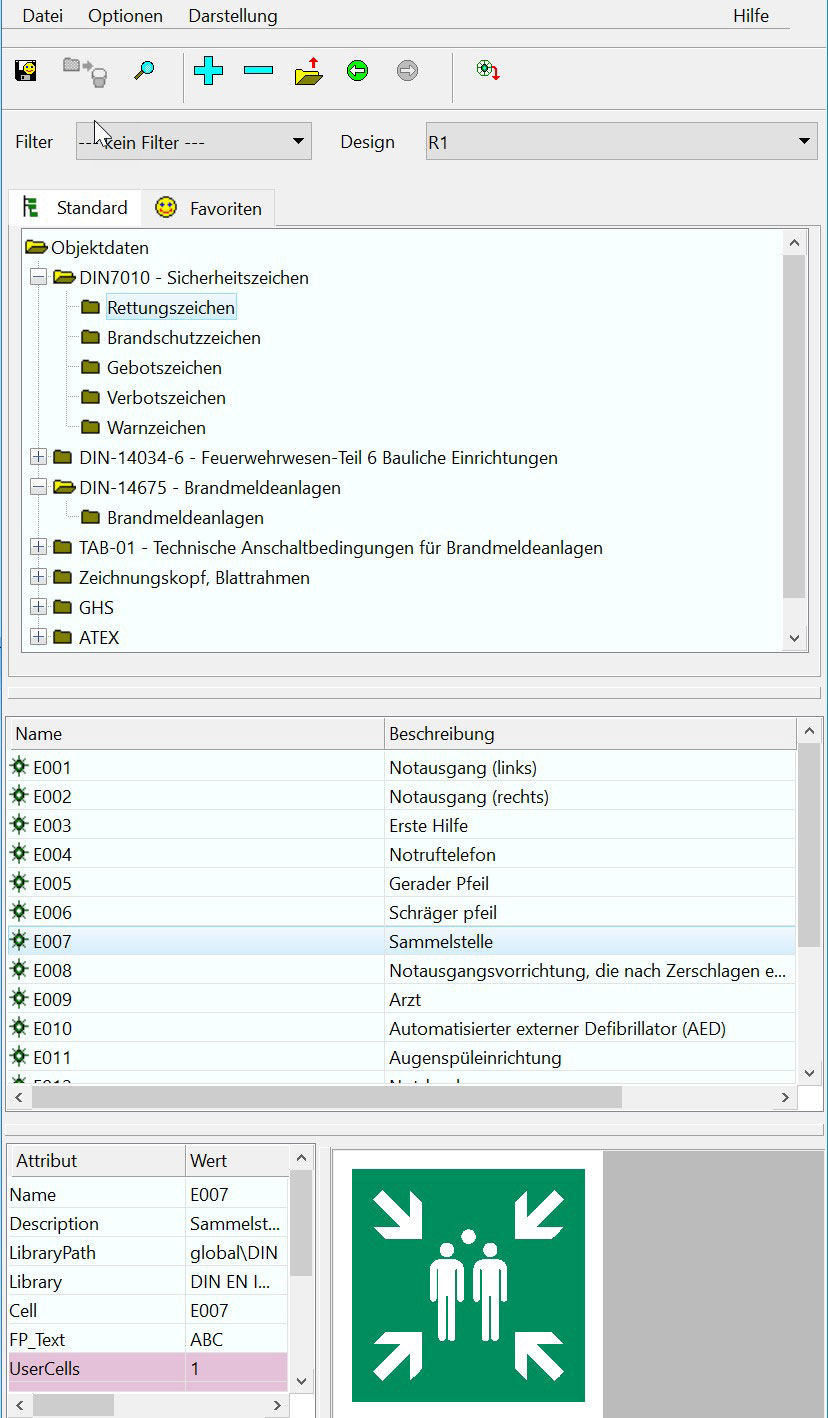
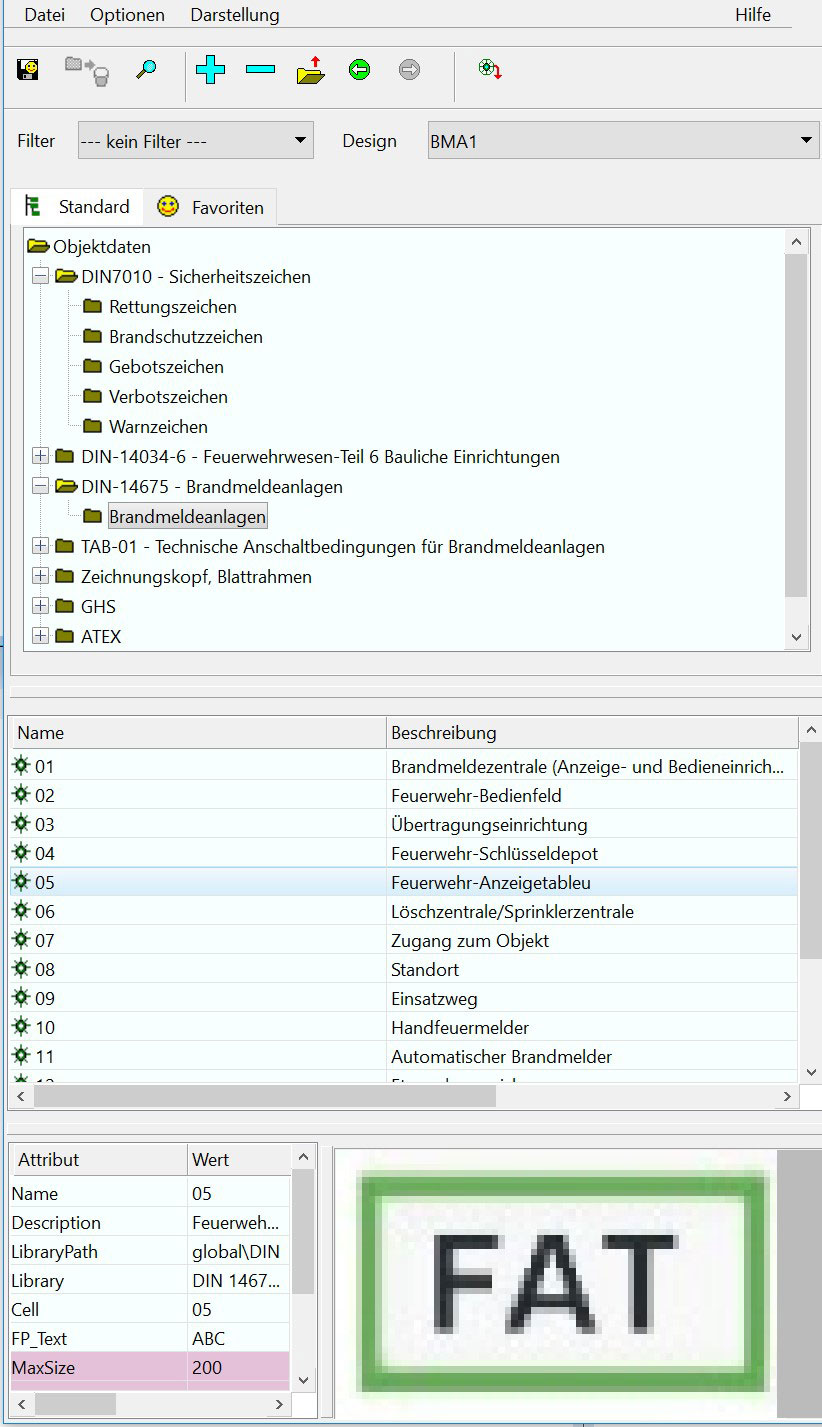
Benefit from the existing cell libraries with all common pictograms from the standards DIN-7010 – safety signs, DIN-1403-6 – fire fighting and DIN-14675 – fire alarm systems, which are regularly updated by us.
You can place and scale them to arrange your layout so that every employee can immediately identify all elements and, in case of emergency, react according to the plans.
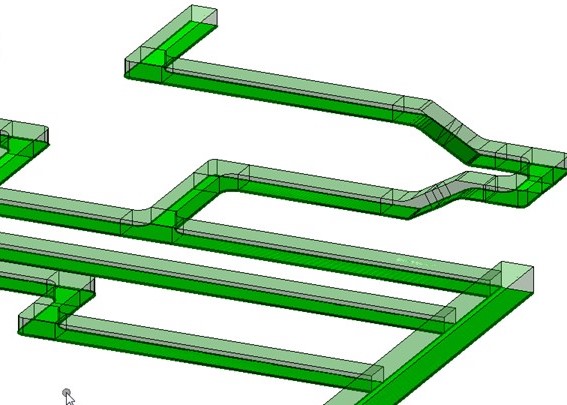
Additionally, you can use the CARF Fire Protection Layout to create escape route plans in 3D in order to implement important routes, such as the fire brigade access, for other planning partners from other trades early on in the project phase and thus avoid collisions.
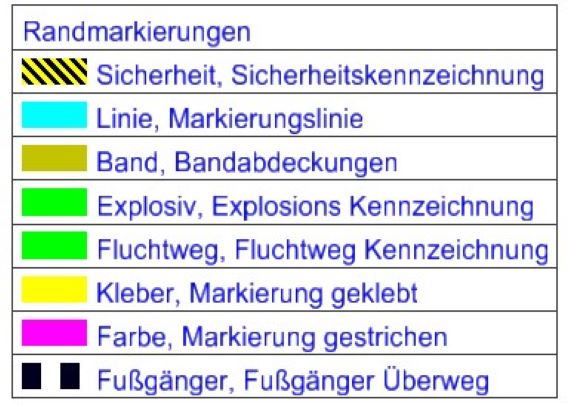
With additional parametric features such as edge marking, area marking, arrows and legend, you can quickly and intuitively complete your escape and rescue route layouts, fire brigade plans and safety layouts, print them out and attach them in their designated places.

Functions at a glance:
- Cell selector with pictograms from DIN710, 14036-6 and 14675
- Indicator line for pictograms
- Labelling
- Edge marking
- Area identification
- Arrows for escape and emergency routes
- Legend
Related modules

CARF Einrichtungslayout
Plan a complete factory including outdoor facilities, office and social rooms, logistics, assembly, body shop, etc.

CARF Fördertechnik
Easy and quick planning of parametrically designed conveyor systems, whether floor conveyor or overhead conveyor systems.

CARF Gebäudelayout-Designer
Automatic creation of complete buildings based on axis grids with predefined building designs.
Do you have any questions?
Please feel free to contact us directly!
Phone:
+49 7031 304748-0
E-Mail:
vertrieb@luartxit.com